Material as Inheritance
The Whole Life Building model considers the birth, life and death of our existing building stock. This building was slated for demolition. Rather than an early death in landfill, this project dreams into a different banking system that honors past labor and materials. We conducted an embodied carbon study to learn the precise amount/value of carbon stored in our building's materials, allowing/inspiring us to dream into a new carbon banking system for Solar Positive projects.
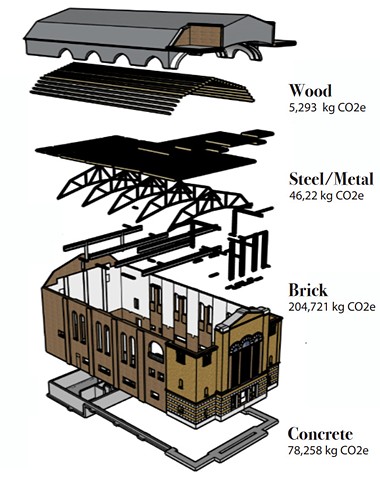
We imagined a “Carbon Loan” on the building. As such, we made carbon conscious decisions and so that the remodel added less 75% of the carbon that lives in the building. Every piece of usable material was salvaged during construction. Pictured here are the major carbon sinks in our buildings, brick, wood, metal, and concrete which were metabolized into the remodel.
When walking down the street, we are walking through our ancient forests. Every old house on this block is made with 100+ year old wood. In 1892 alone, 13 billion board feet of timber was cut from the Wisconsin north woods, which is enough to build a boardwalk more than 300 feet wide circling the equator. Every beam, oak floorboard, boulstaid and bansister is our inherited carbon. Keeping it “in house” ensures the is carbon locked in the woodgrain.
We reused the copper domes on the roof by cleaning, cutting and flattening them into countertops throughout the building. We cut our concrete into blocks and integrated them into the garden. Now, as an art space, we continue this ethic and work towards zero waste.
*The building generates more electricity than it uses. We have created a new term, Solar Positive. Chicago’s east/west roof orientation is ideal for being a Solar Positive City
**Edward Hein’s National Forest Use Book, by Sara Black and Raewyn Martyn. Page 18